
Flooring Accessories
Flooring Reducers in Calgary
Smooth transitions between varying floor heights.
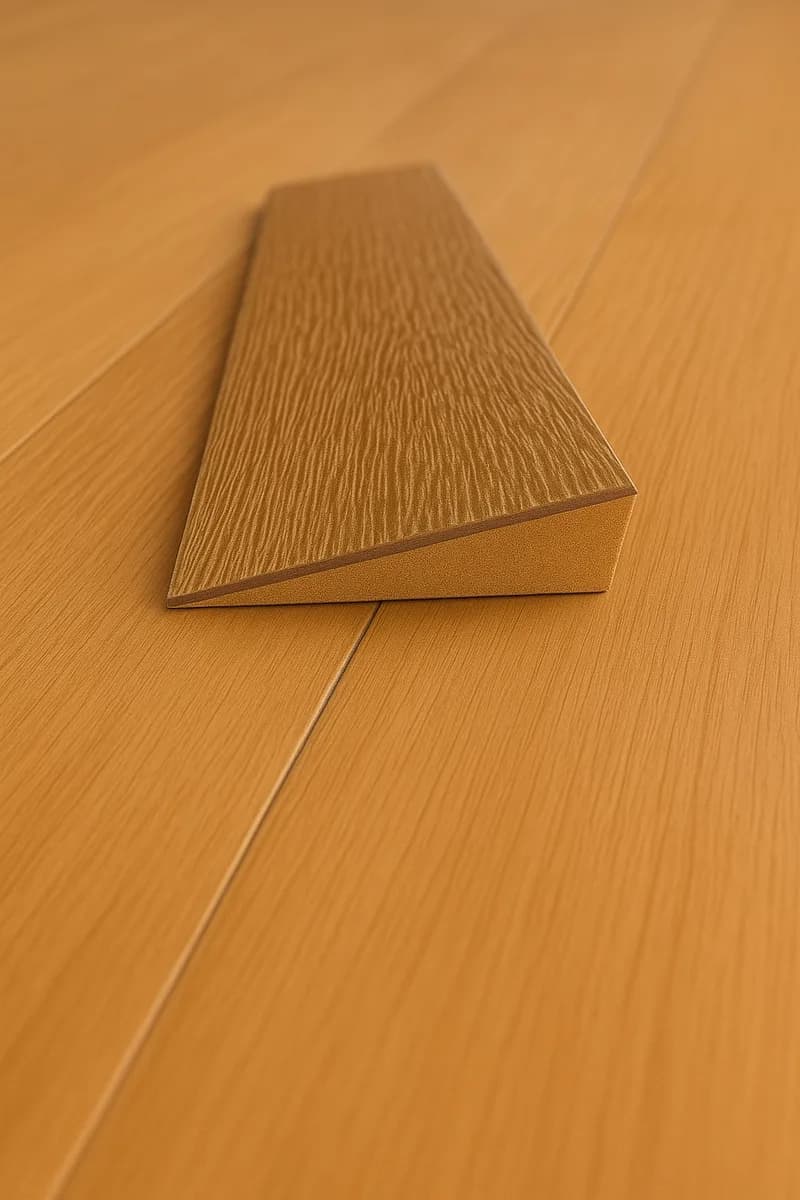
Different flooring heights can pose tripping hazards and disrupt the visual flow of your space. Our custom flooring reducers provide a safe and stylish solution, bridging the gap between varying floor levels with precision and elegance.
Reducers are where renovations meet reality. New hardwood meets old tile, an engineered floor meets the original subfloor, a basement upgrade meets the stairs. Wherever two heights collide you need a graded slope between them — and a plastic strip in a colour approximating one of the two floors is exactly the detail that makes a good renovation look unfinished.
Why ours are different
- Cut to your exact height difference, not a stock step
- Removes a genuine trip hazard between floor levels
- Made from your flooring so the transition reads as intentional
- Suits doorways, thresholds and open transitions alike
- Custom lengths — no joins in the middle of a wide opening
Materials we work with
- Solid hardwood
- Engineered hardwood
- Luxury vinyl plank
- Laminate
How To Order
Ordering reducers, step by step.
- 01
Measure the height difference
Measure from the top of the higher floor to the top of the lower one. That gap decides the profile.
- 02
Measure the opening
Full width of the doorway or transition, wall to wall.
- 03
Bring your material in
Offcuts from the higher floor, which is the side the reducer matches.
- 04
We mill it to length
Cut and finished in one piece wherever the opening allows, so there's no visible join.
Common Questions
Questions we're asked about reducers.
What's the difference between a reducer and a T-molding?
Height. A reducer joins two floors at different heights and slopes between them. A T-molding joins two floors at the same height and simply covers the expansion gap. If you're unsure, measure both sides and send us the numbers.
Can you match a floor on one side and tile on the other?
A reducer is made from one material, so it matches one side. Almost everyone matches the wood side, because that's the side the eye follows. We'll talk it through with you.
How long can a single reducer be?
It depends on your material, but wide openings in one continuous piece are routine. Send the width and we'll confirm before cutting.
Also Available
Most jobs need more than one piece.
Ready for reducers that match?
Bring your flooring to the shop with your measurements. We'll take it from there.